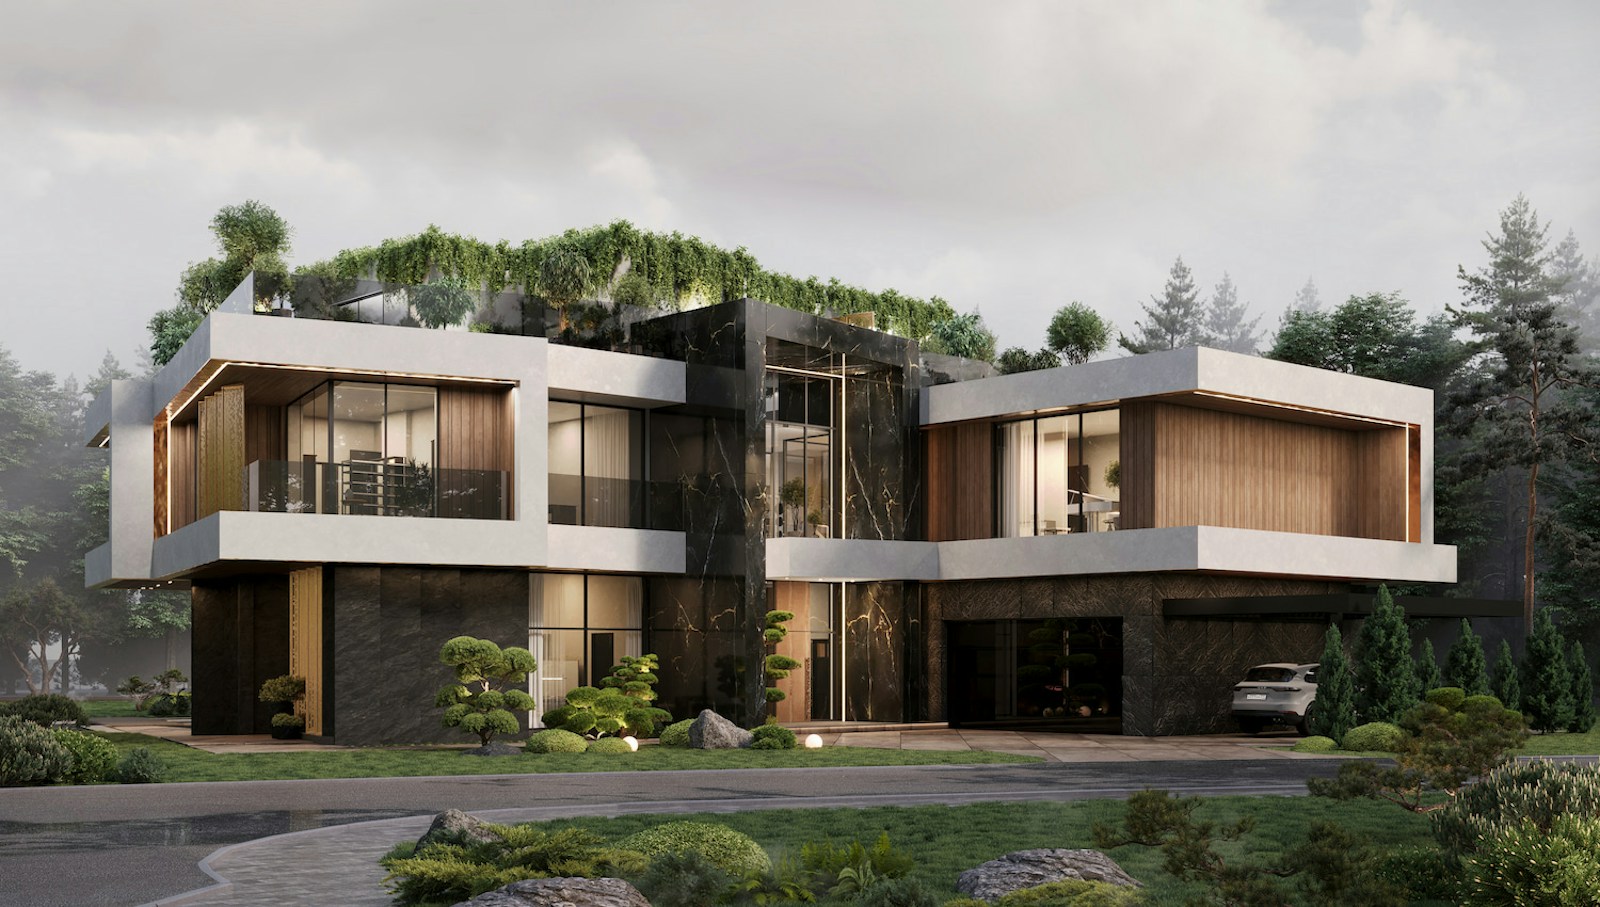
The Solvane Cantilever Residence
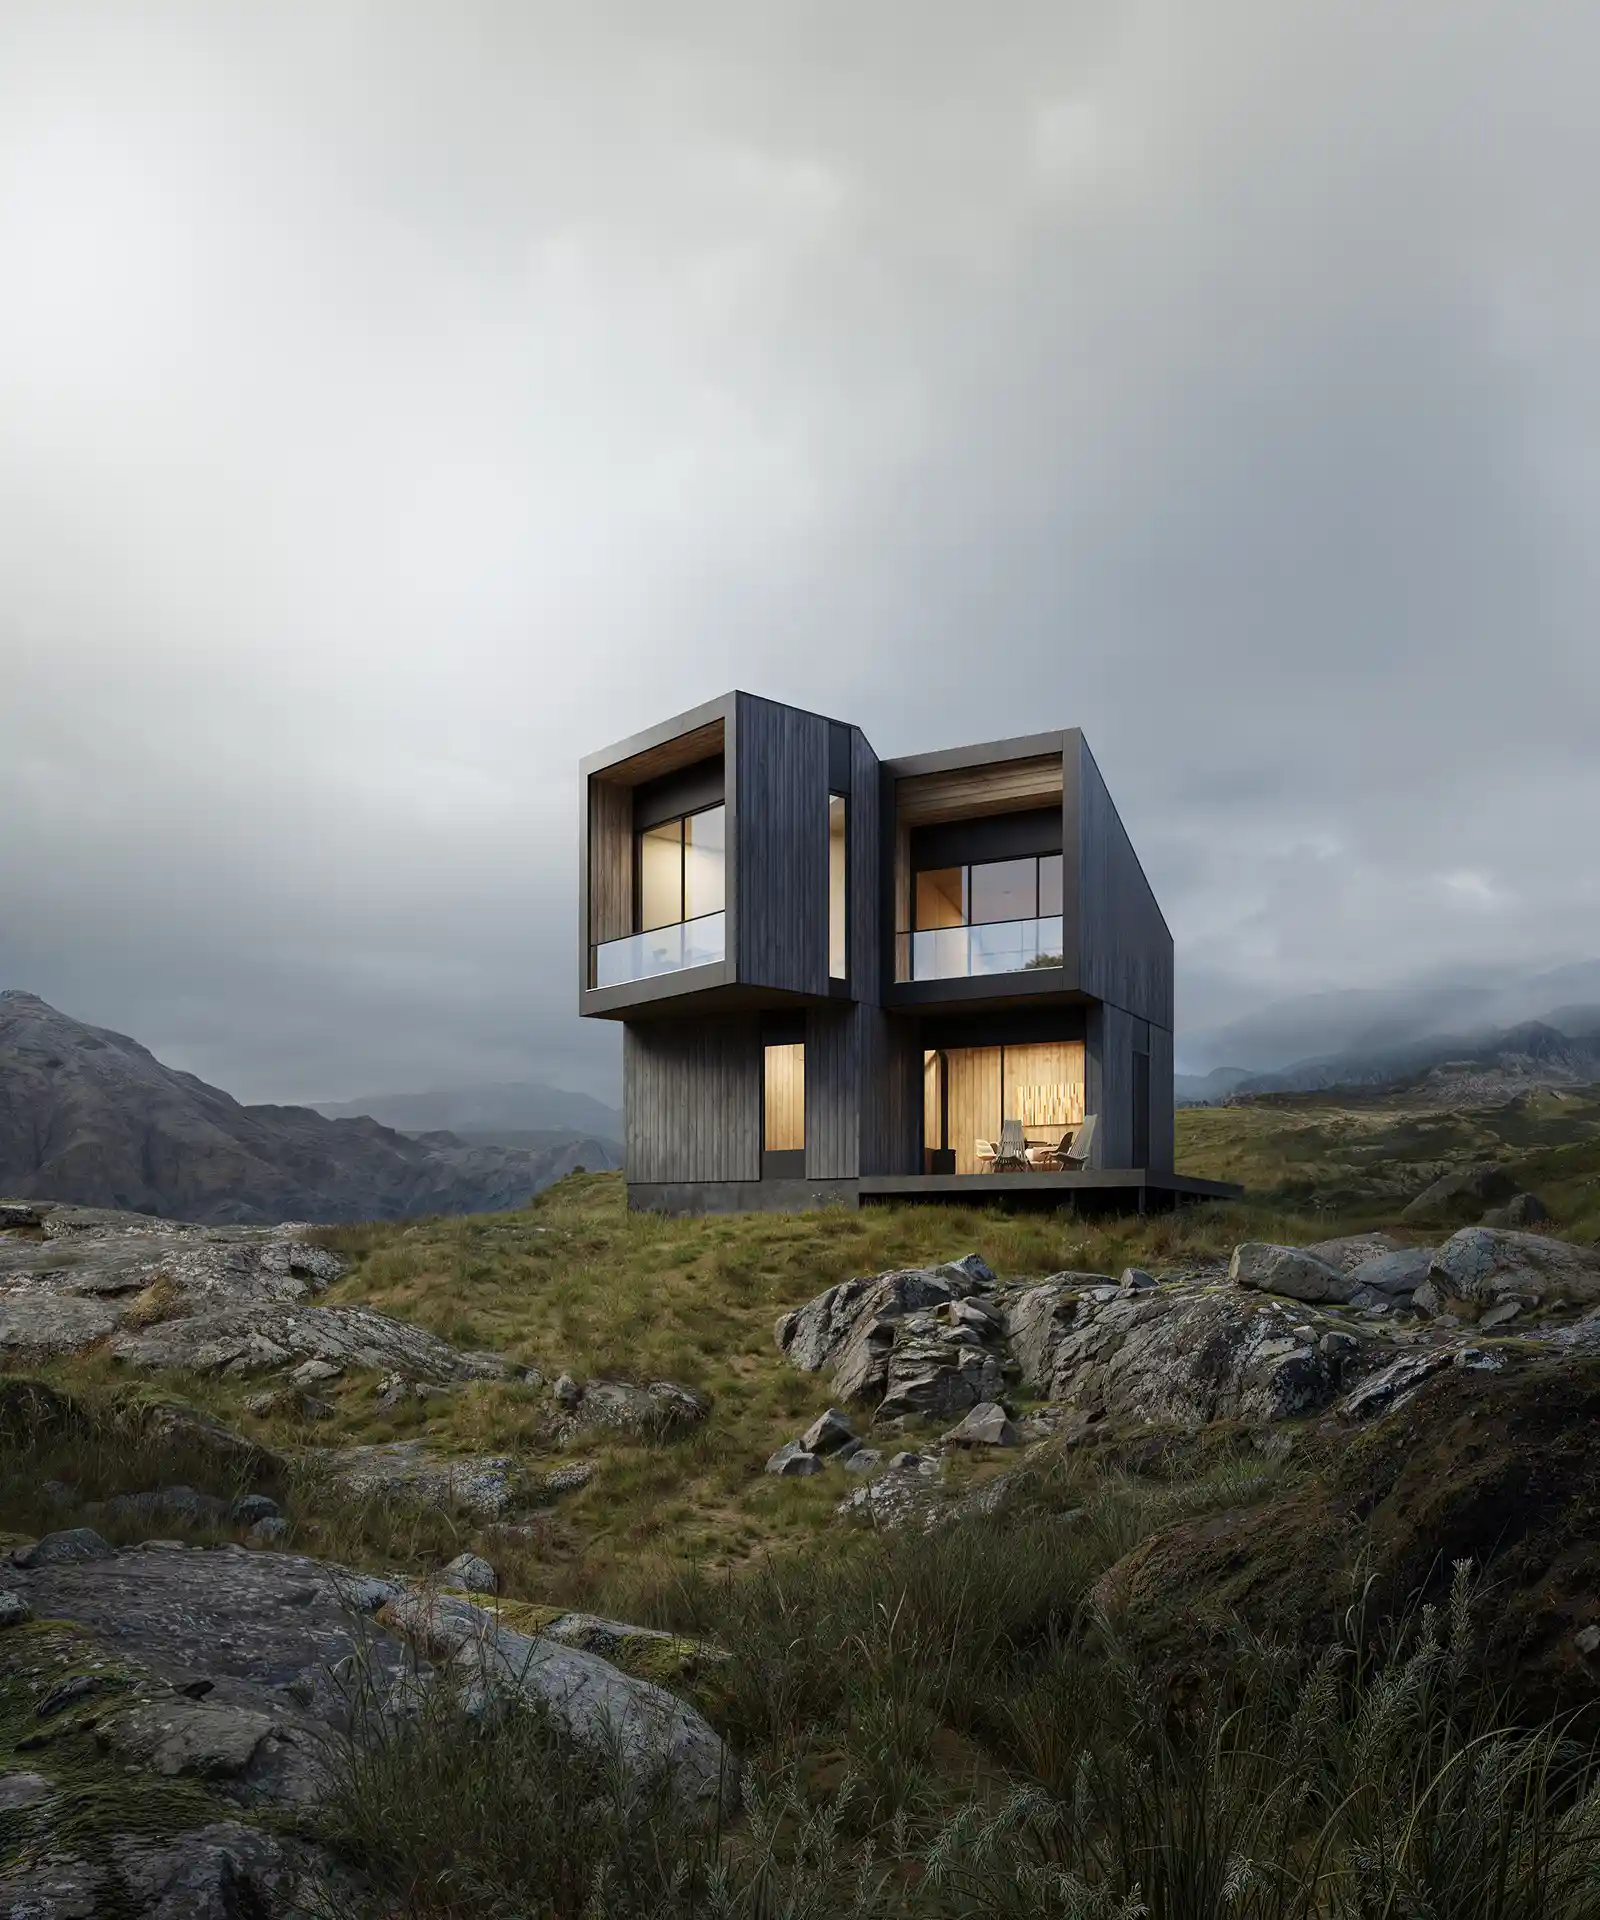
Sculptural monolithic coastal residence featuring post-tensioned private suites, seamless indoor-outdoor volumes, and subterranean thermal wellness.
Private Family Commission
Sculptural Cantilever Residence
Chaos Corona 12 · Substrate PBR
35mm · f/2.8 · 8K Spectral Raytrace
"Sculpting an uncompromising spatial dialogue between raw geological topography and refined monolithic geometry."
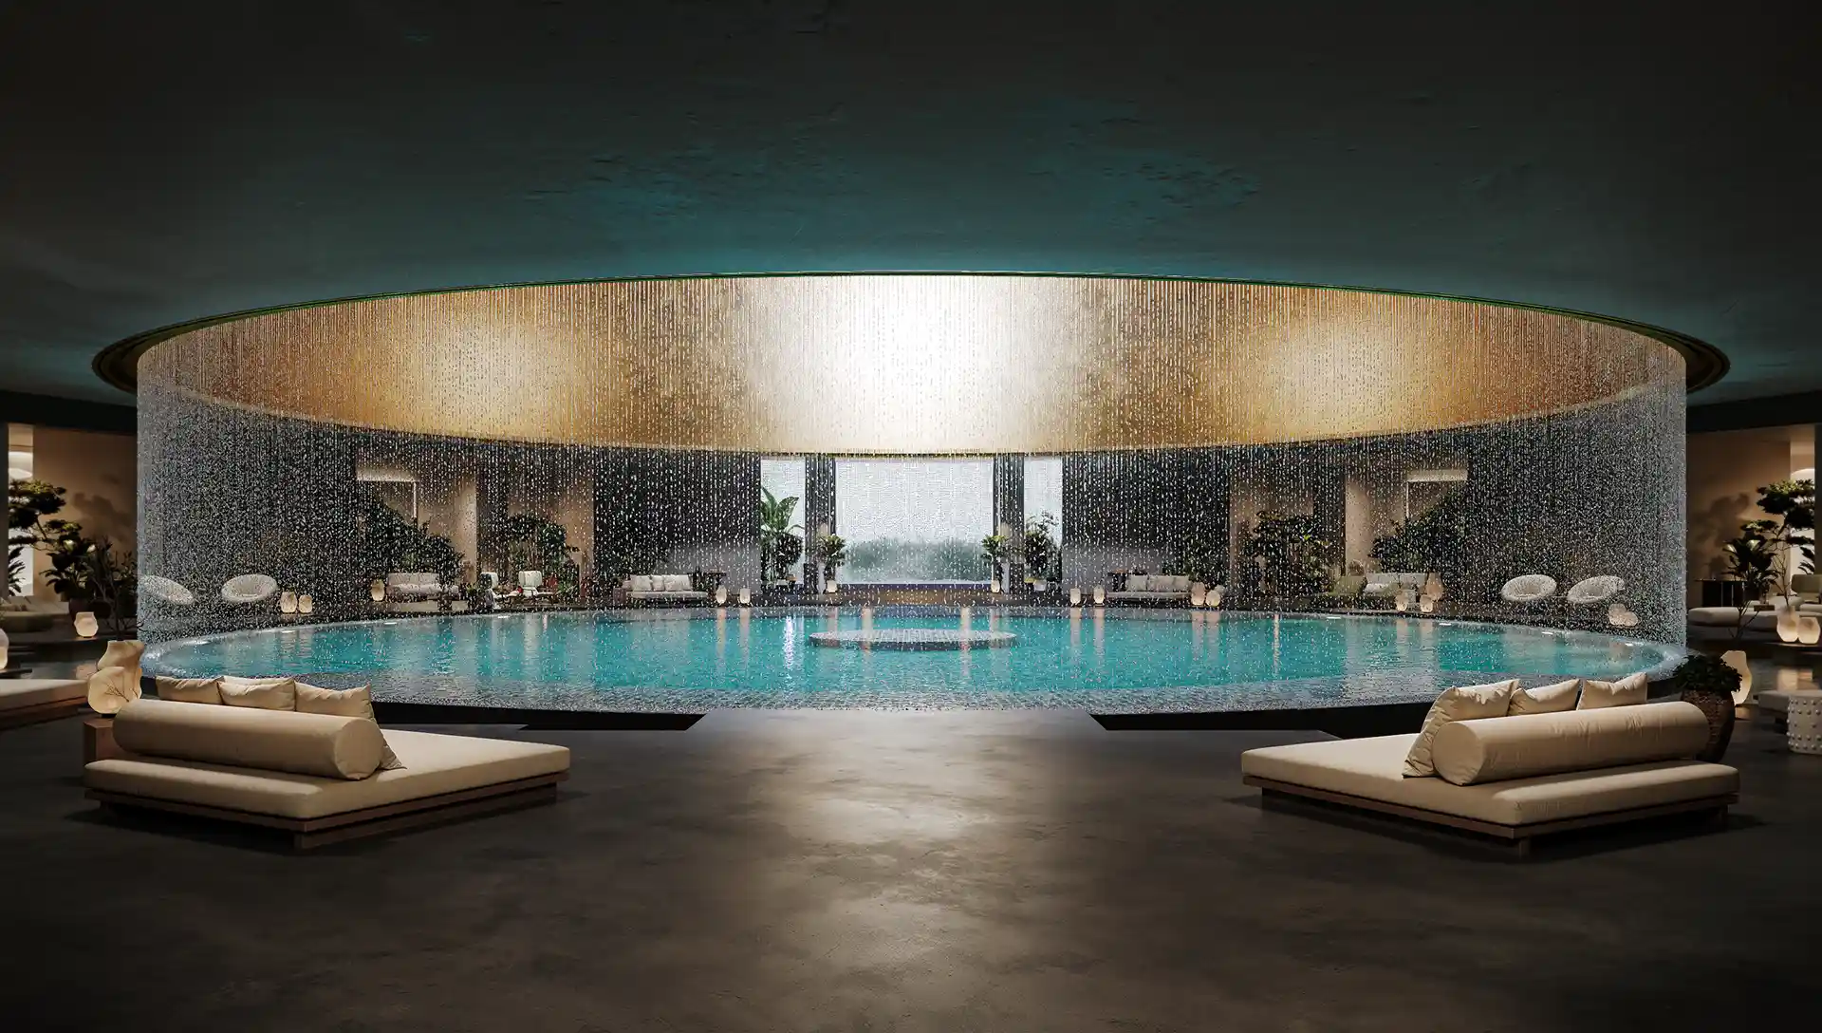
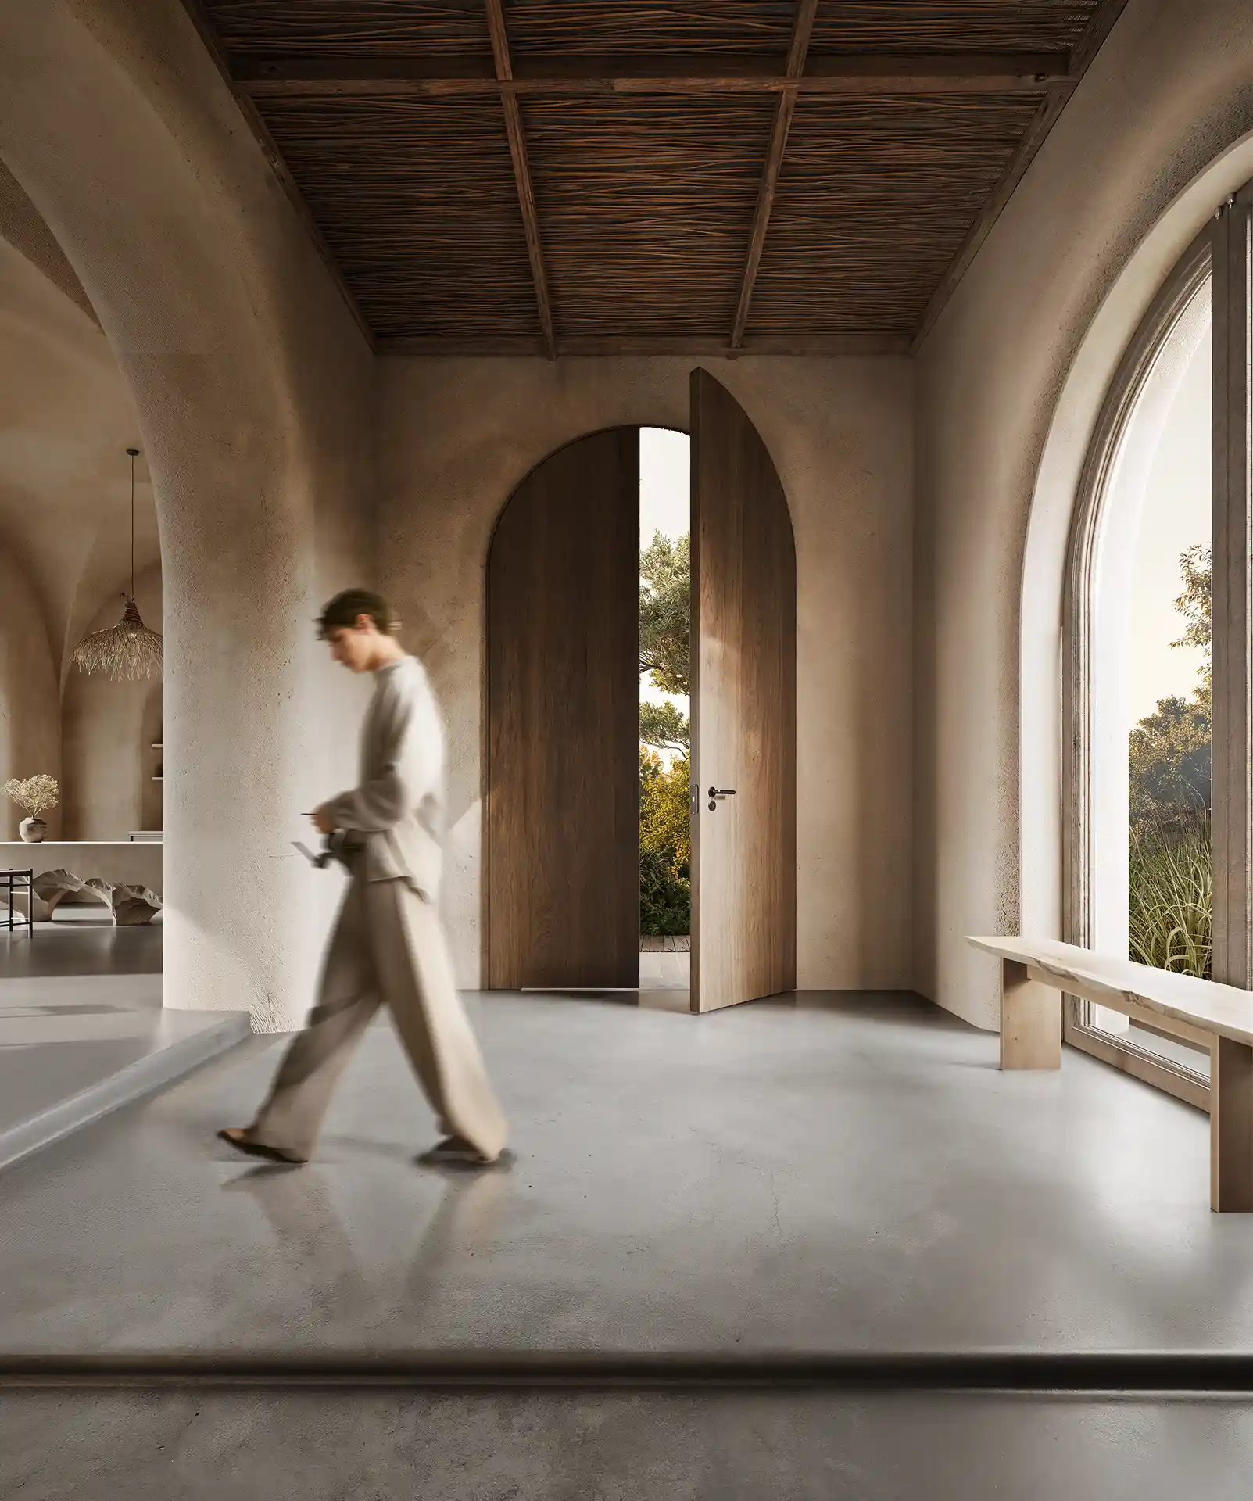
The Solvane Cantilever Residence orchestrates seamless indoor-outdoor transitions through double-height volumetric concrete pavilions, cantilevered private suites, and an integrated subterranean wellness sanctuary. Embedded directly into the sloping coastal rock strata, the architecture balances severe massing with tactile Navona travertine and charred oak textures.
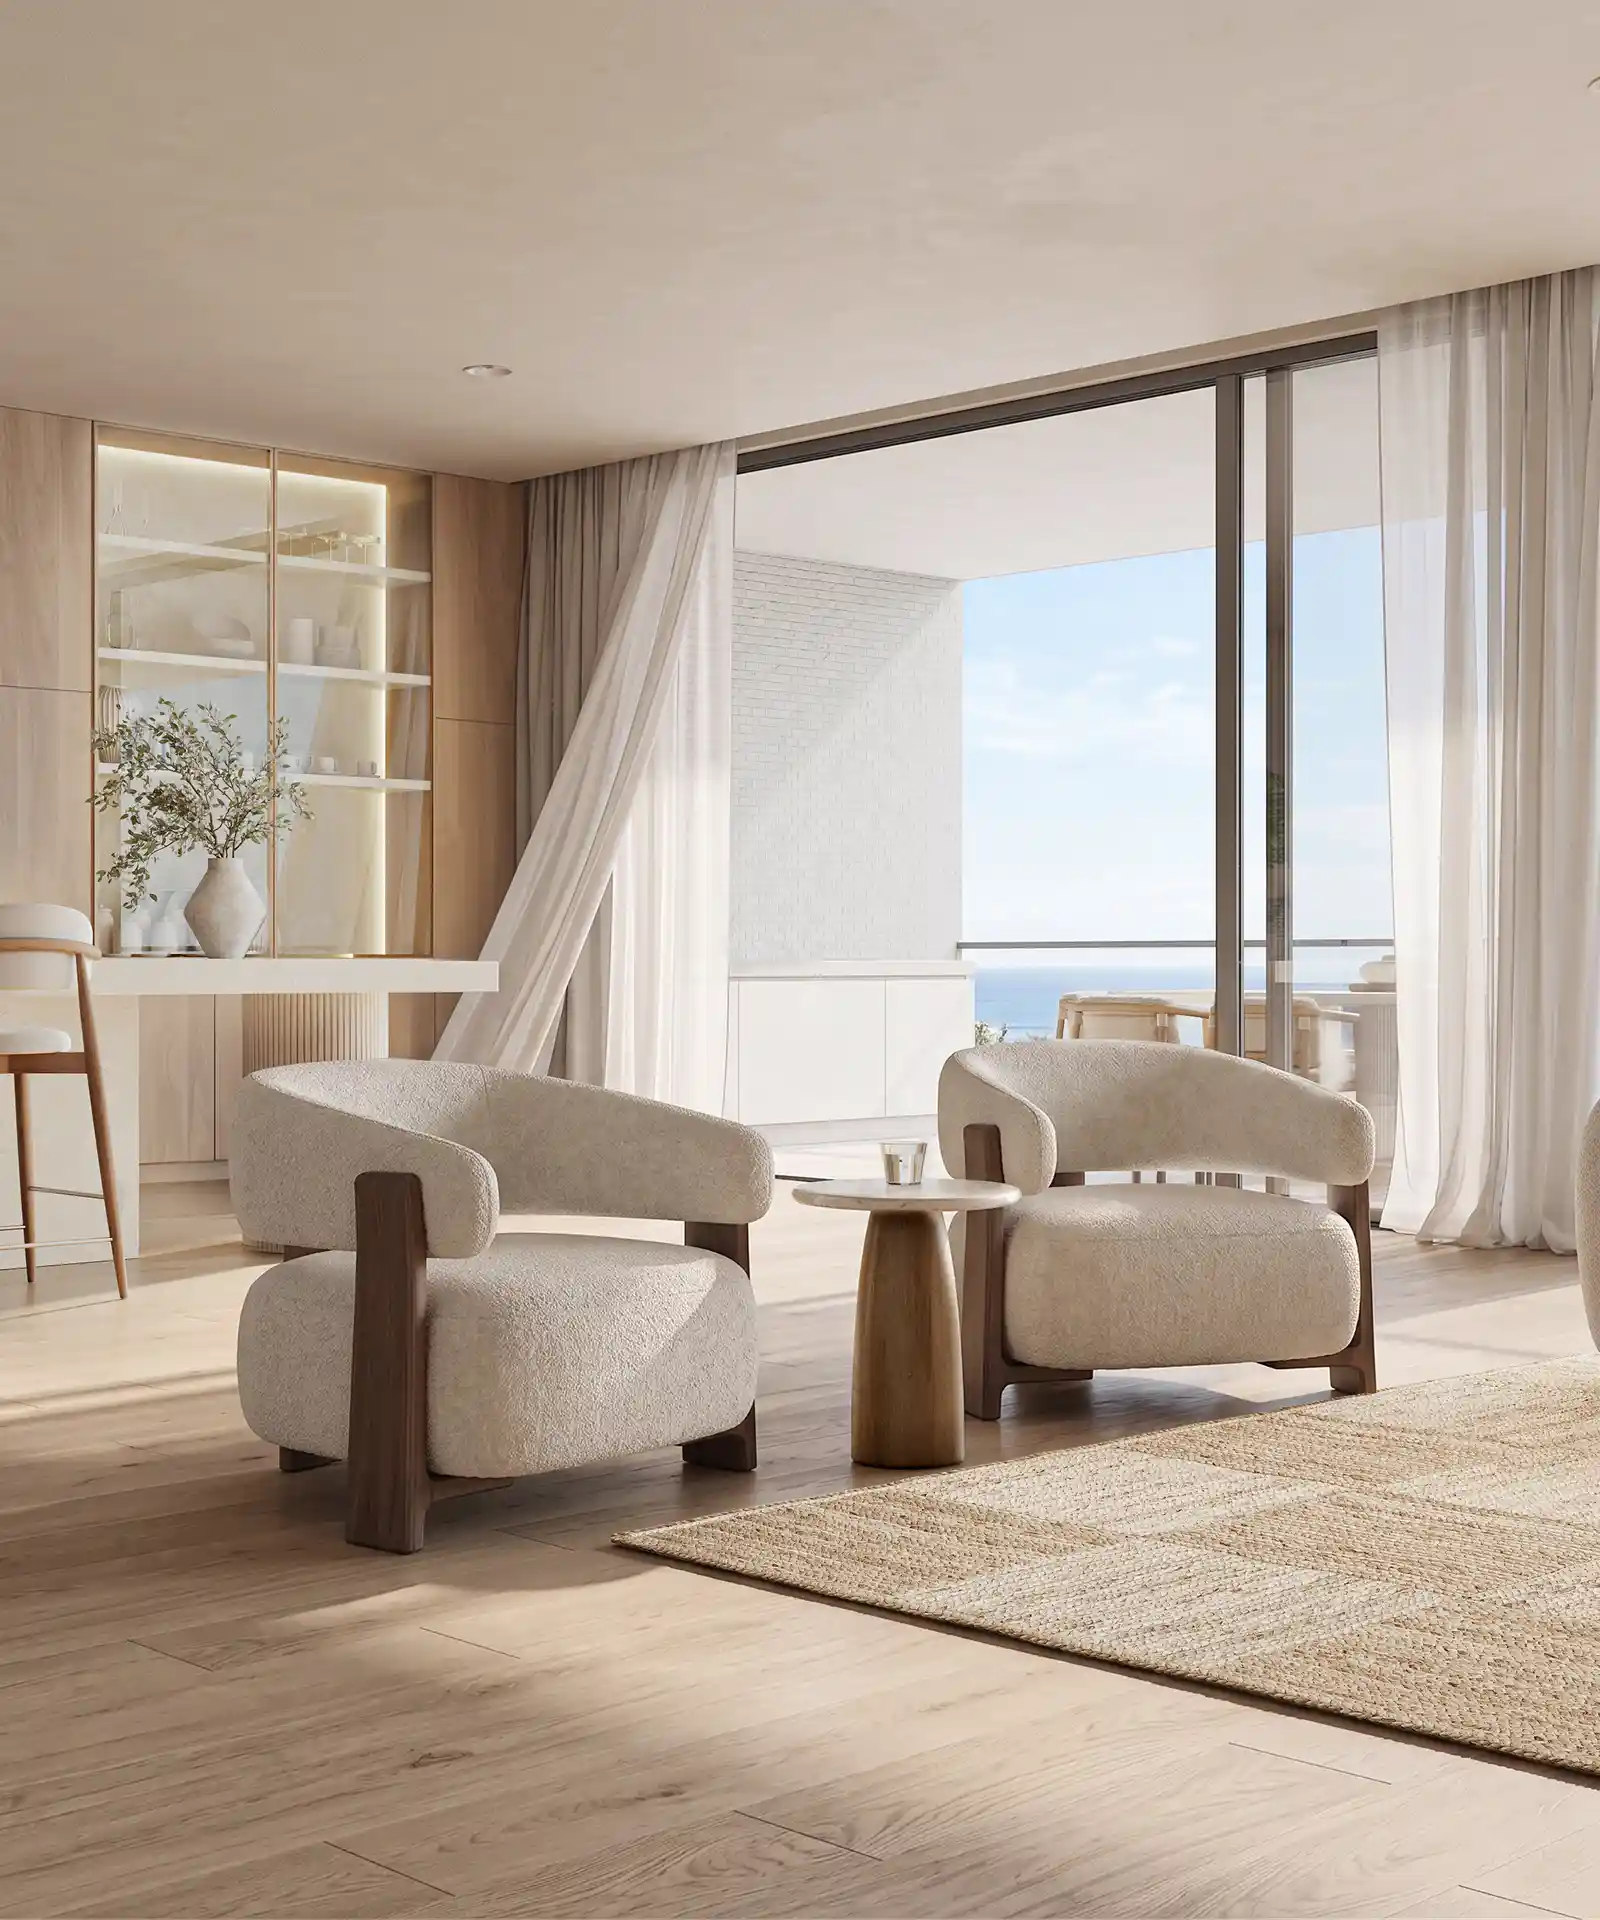
Our visualization pipeline simulated 24 distinct photometric sun positions, accounting for coastal marine haze, raking equinox sun angles, and wet stone specular reflectance. Triple-glazed motorized Sky-Frame panels slide completely into hidden pocket walls, dissolving the threshold between curated luxury interiors and the horizon.
Curated Residence Spaces & Architectural Renders
Explore the distinct architectural zones of the residence. Each space is calibrated for specific daylight orientation, material tactility, and acoustic privacy.
3D Floor Cutaway & Spatial Program
Examine the floor design from above in architectural cutaway projection. Hover over any volumetric space to inspect dimensions, or click directly on any room to immerse yourself in its 360° panoramic spatial view.
Floor Spatial Schedule & Specifications
Complete schedule of all covered zones, finishes, and dimensions on Level +01.
| CODE | ROOM / SPACE | TYPOLOGY | NET COVERED AREA | CLEARANCE | PRIMARY FINISHES | SPATIAL ACTIONS |
|---|
Physical Shader & Reflectance Composition
Subsurface scattering, micro-displacement, and procedural BRDF attributes calibrated for Mediterranean coastal illumination.
Spatial Perspectives & Light Studies